

Step into a community crafted for those who desire more than just a house
Menu
Menu
Aeropark
Built for those who want more than a home
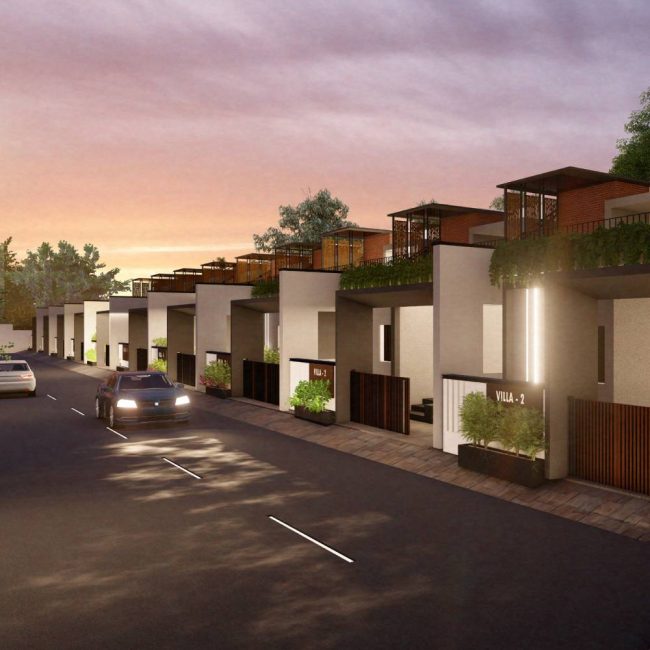
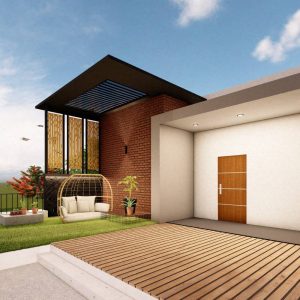
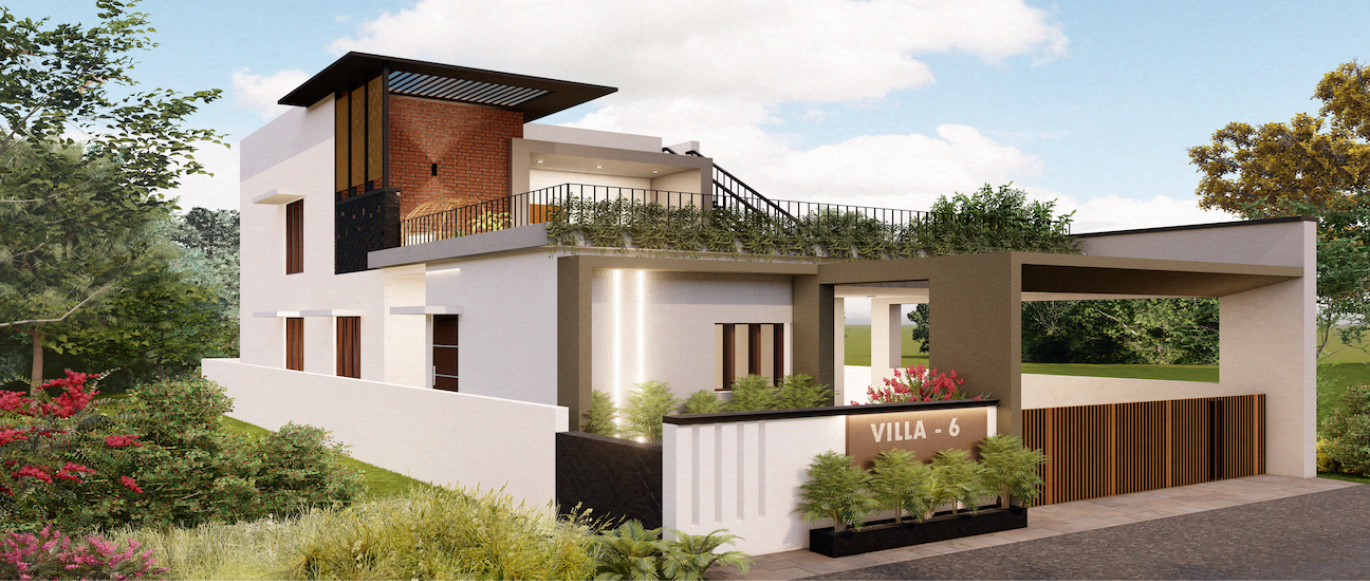
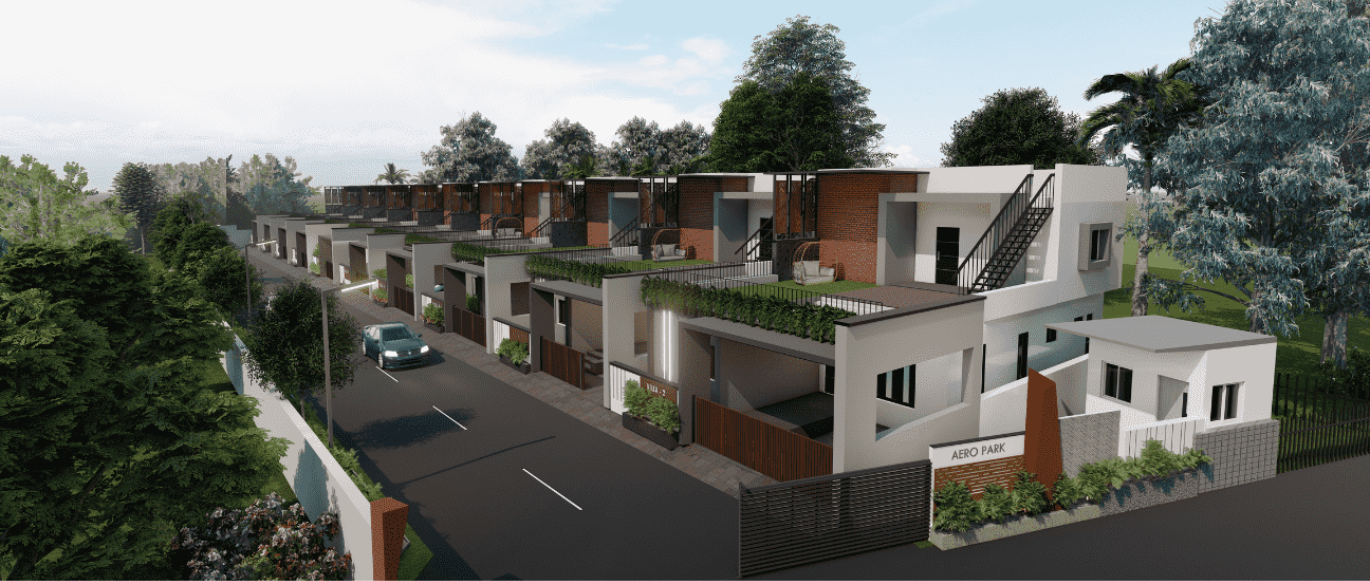
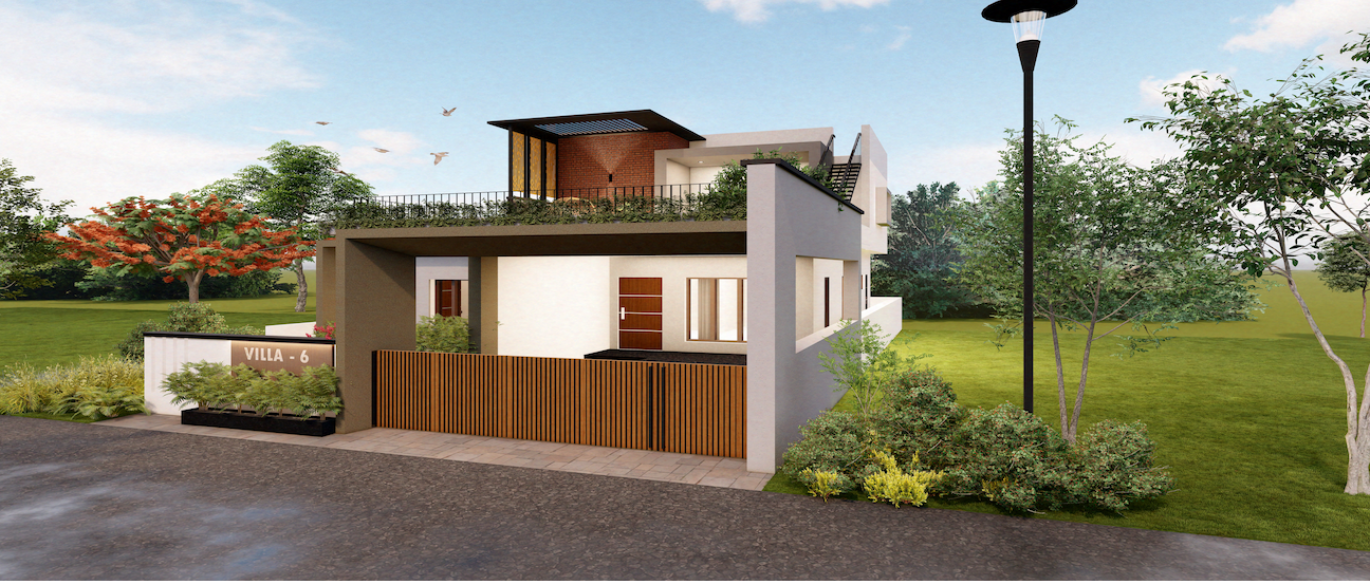
Each of our 10 East-facing 2 and 3 BHK villas is designed with care, ensuring maximum comfort, natural light, and perfect ventilation. Built according to Vasthu Shastra, these villas combine modern living with timeless traditions, giving you a space filled with positive energy and harmony. With premium features and attention to detail, Aero Park offers not just a home but a lifestyle of quality and satisfaction. Secure your place today and experience the joy of living in a villa that truly feels like home.
Floor Plan
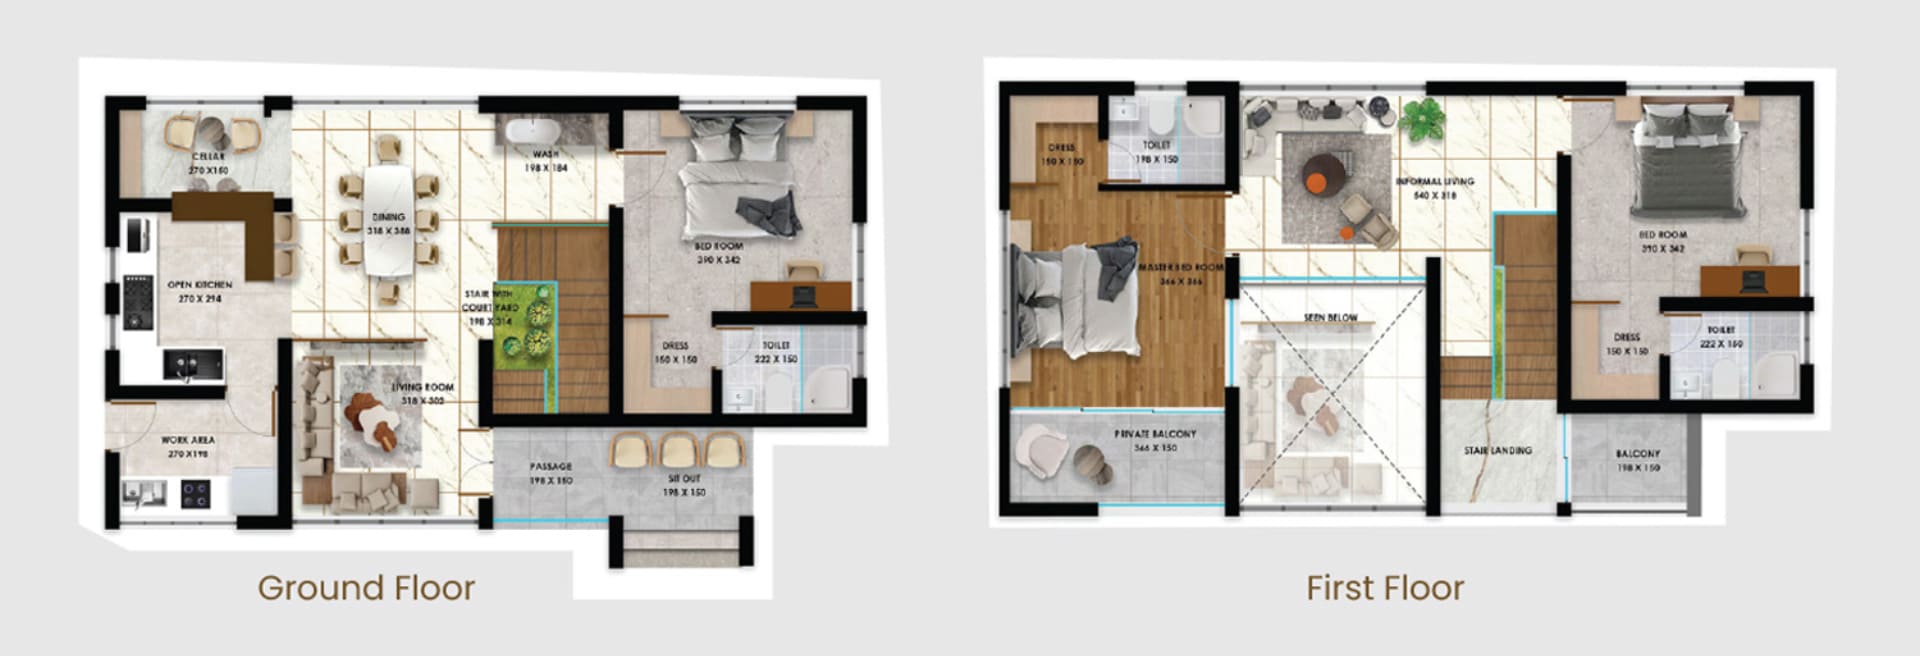
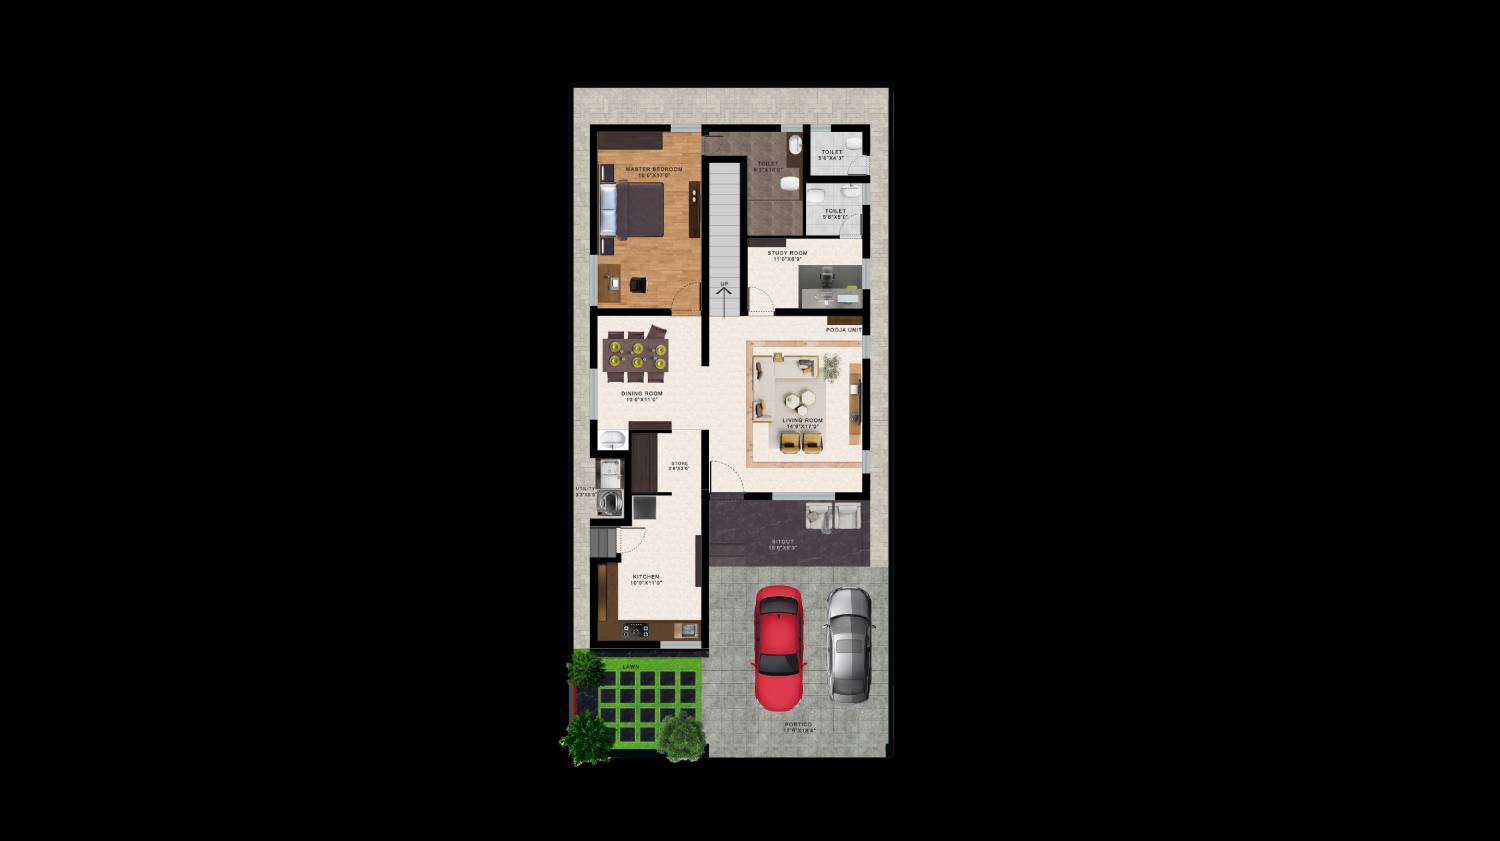
Detailed layouts planned for optimal space and functionality.
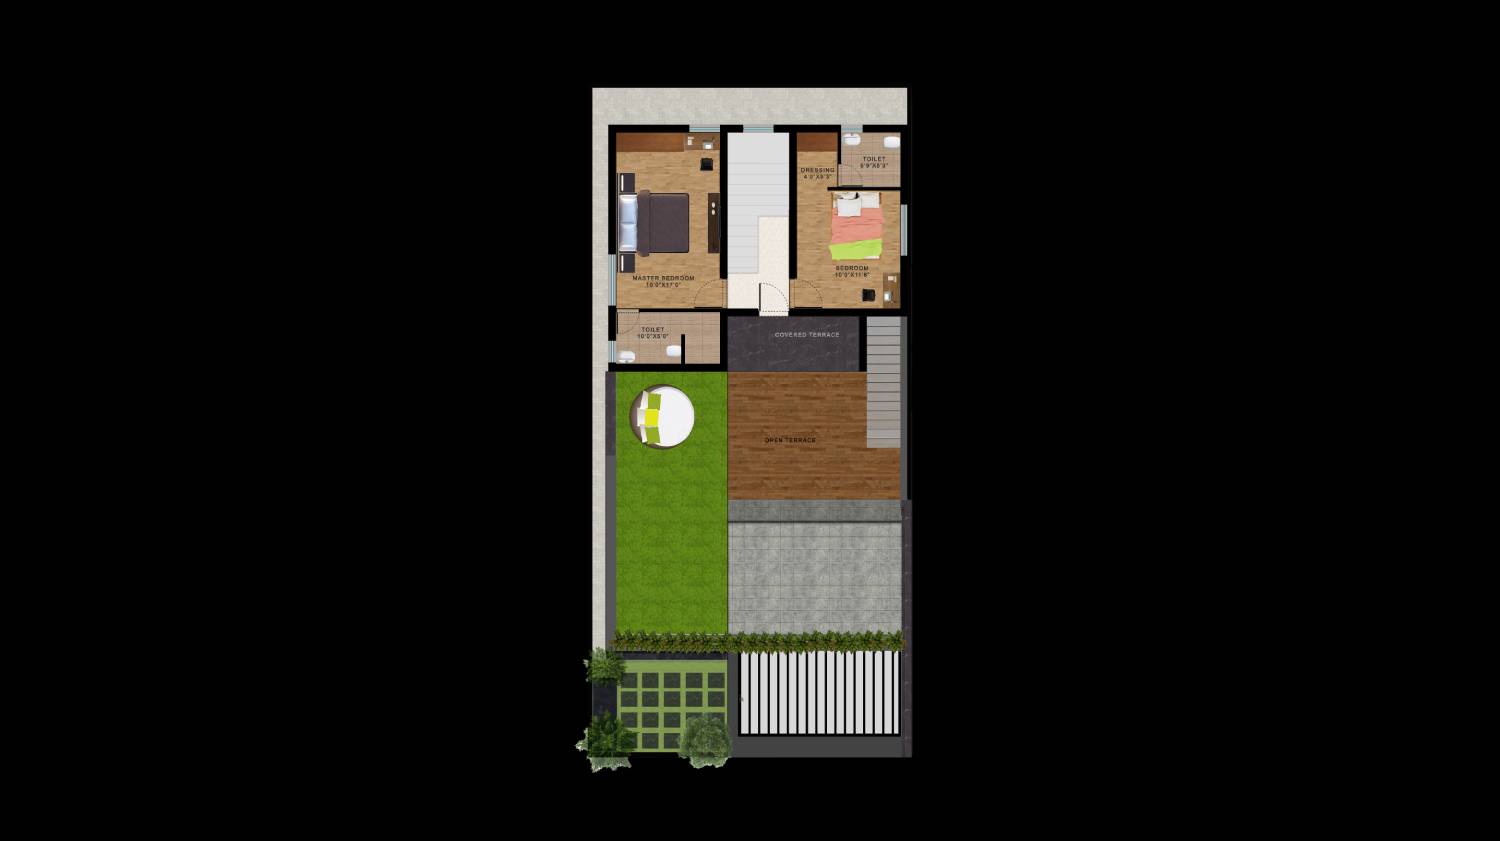
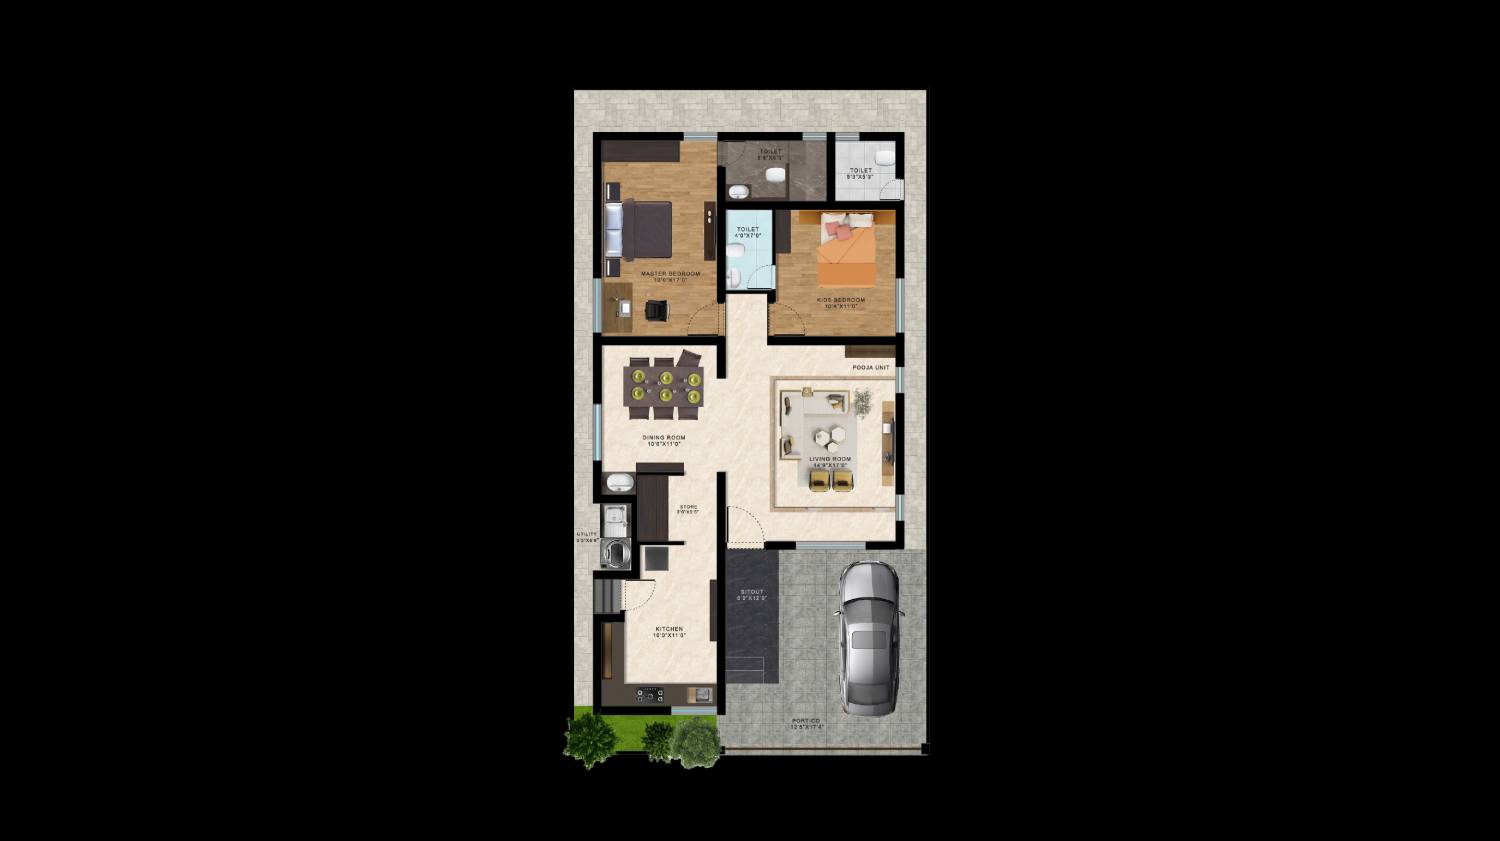
Floor Plan
3 BHK 1st Floor Plan
Floor Plan
3 BHK Ground Floor Plan
Floor Plan
2 BHK Floor Plan
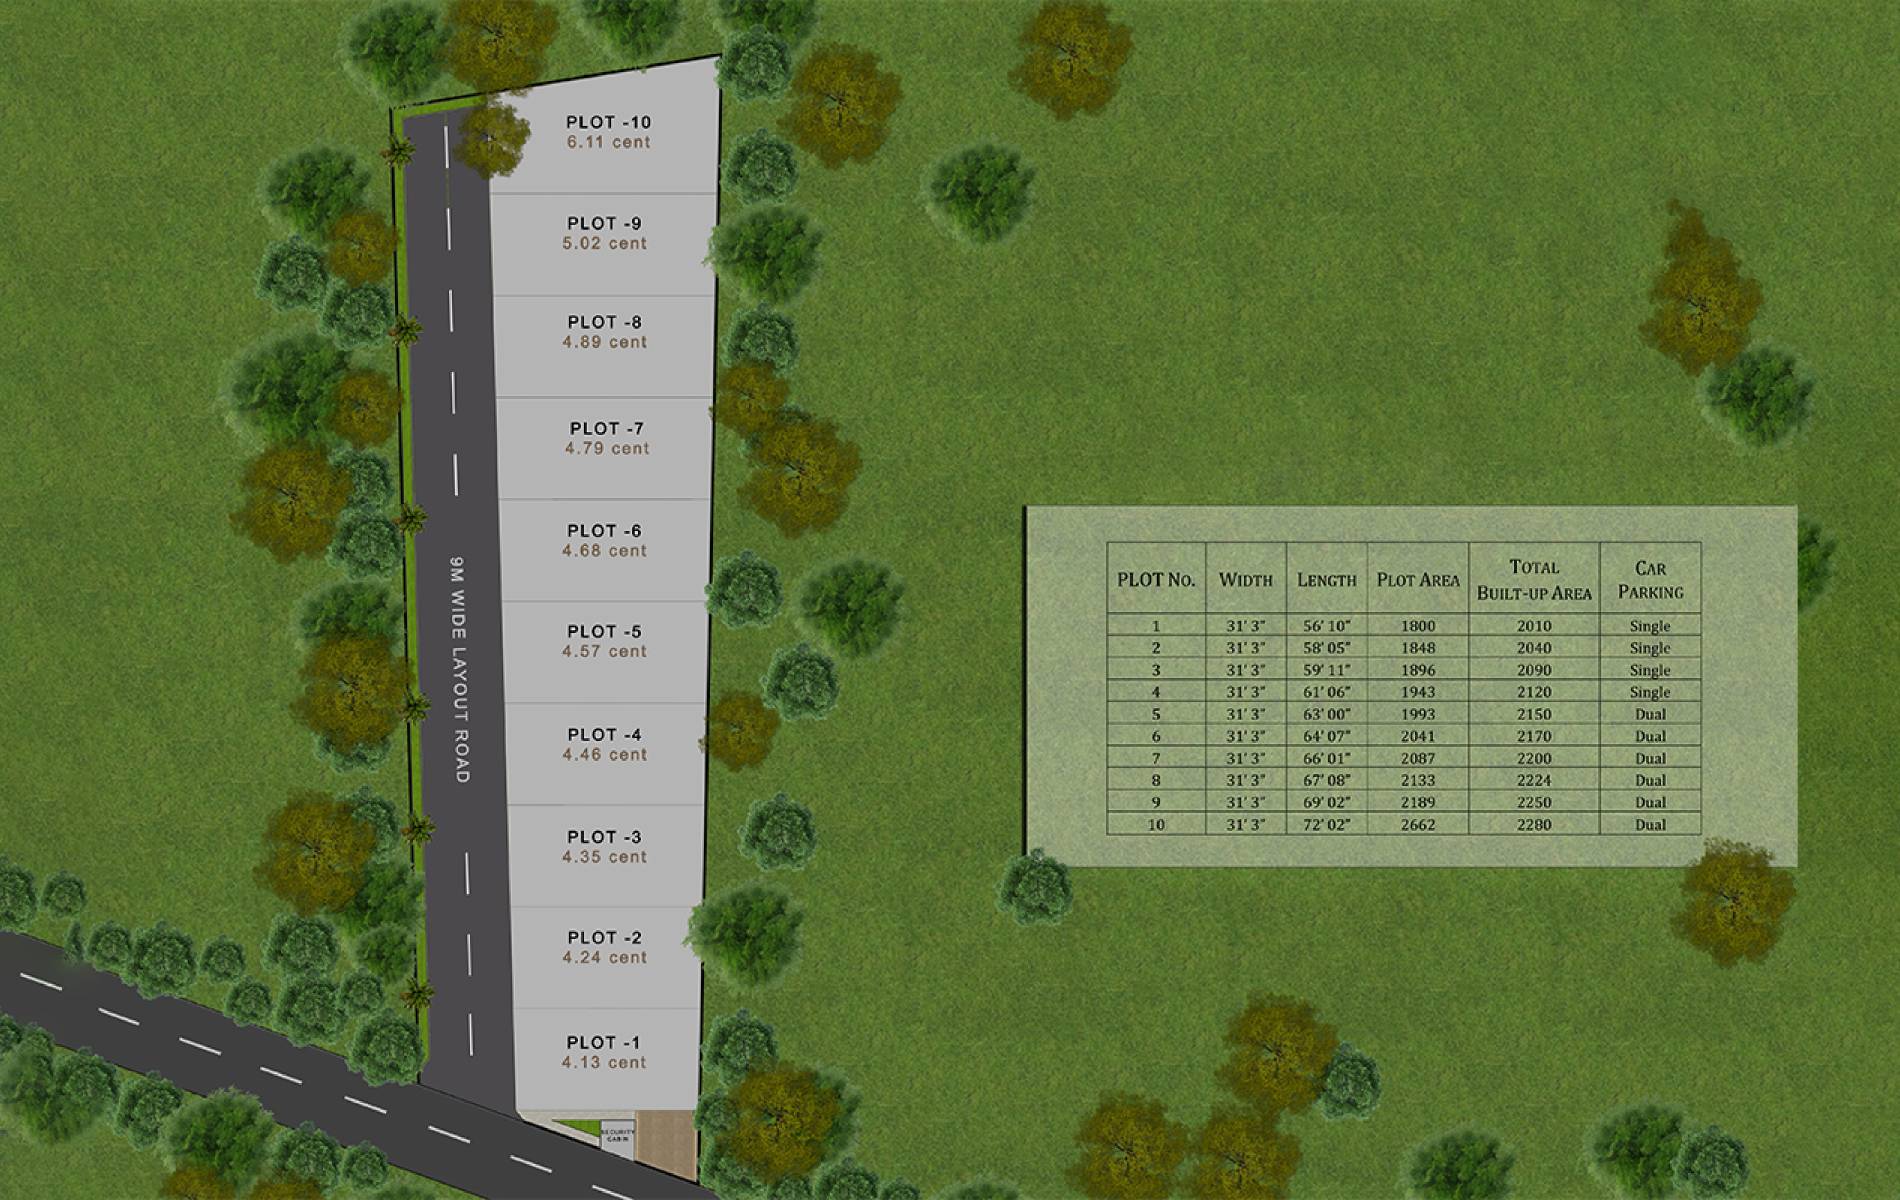
Master Plan
A comprehensive vision of the entire development.
Specifications
The quality and features that define our projects.
- RCC load bearing structure with isolated footing foundation at the depth of 6 feet
- 10 inch standard and 5 inch partition wall
- Plastering of Exterior wall with Cement and Interior with imported Gypsum
- Ceiling at 10 feet height
- Roof slab thickness : 5 inch
Rooftop/terrace waterproofing with 6mm metal bed screeding
- Living, Dining & Bedroom - 1200 X 600mm Gloss finished vitrified tiles
Rooftop/terrace waterproofing with 6mm metal bed screeding Kitchen, Store, Study - 600 X 600mm Matt finished vitrified tiles - Staircase - Granite treads & SS handrails
- Bathrooms - Anti skid ceramic floor tiles
- Sitout - Granite flooring
- Car parking - Heavy duty parking tiles
- Counter top furnishing in black/grey/safari Granite
- Wall dado over counter top upto lintel height
- SS matt finished 600 x 450mm kitchen sink
- Wall dado with 4x2 tiles upto ceiling in attached toilets. 2x1 tilesupto lintel height for others
- Sanitarywares – Jaguar
Essco/Kerovit/Cera equivalent - CP Fittings – High quality premium standard diverter valve /shower
- Set /health faucet and angle valve
- Premium quality UPVC sliding windows with mosquito mesh in white profile
- MS grilles fixed separately inside jamb
- 3 chambered bio-sceptic tank of 1500 ltrs
- Soakpit using concrete rings with approx volume of 1500 ltrs
- Steel bars of ISI Fe500 TMT or equivalent
- M20 grade lab tested ready mix concrete for all RCC jobs
- M10 grade concrete for all PCC jobs
- RedBrick/Flyash Brick for outer walls, Flyash bricks for internal partition walls,
- Concrete Solid block for compound wall and parapet wall
- Ultra-tech/Ramco equivalent 53-grade PP cement for mortar and plastering
- Exterior – 1 coat of white cement, 1 coat of primer, 2 coats of premium quality Dulux Weathershield or Asian Apex paint
- Interior – 1 coat of primer, 2 coat of premium emulsion from Asian paints or equivalent
- Grill & MS-Pipes – 1 coat zinc chromate, 2 coats of premium enamel matt finish paint
- High grade PVC wooden profile interior works limited to:standard TV unit,
- Modular kitchen storage cabinets (adequate) with 3 puller trays, bedroom
- wardrobes and all open loft covering
- False ceiling work in Living Hall
- 2x UGT with volume upto 5000 ltrs each
- 1hp open well sub-motor for both UGT
- 2x OHT with capacity of 1000 ltrs each
Cladding stone/tile for prominent walls in
elevation as per Architects impression
- Three-phase electrical wiring with proper earthing & adequate MCB’s
- Wires – VGuard or KEI equivalent
- Switches – Modular white colored Legrand or Havells equivalen
- MCB, DB – L&T, Fybros, Philips equivalent
- Wiring for UPS provisioned to all switch boards
- Four CCTV points around villa exterior
- Branded LED spotlights and tubelights
- Ventilator fans in bathrooms and kitchen
- UPVC pipes for outlet/inlet plumbing
- CPVC pipes for concealed plumbing
- PVC 6kz pipes for UG laying
Landmarks
1.
To Cherpulassery - 1.8km
2.
To Ottapalam - 15km
3.
To Perinthalmanna - 18.3km
4.
To Calicut International Airport - 63.1km
5.
To Ottapalam Railway Station - 15km
6.
To Shoranur Railway Station - 16.5km


Stay Connected
To buy or build residential or commercial buildings in Kerala,
we got you.